
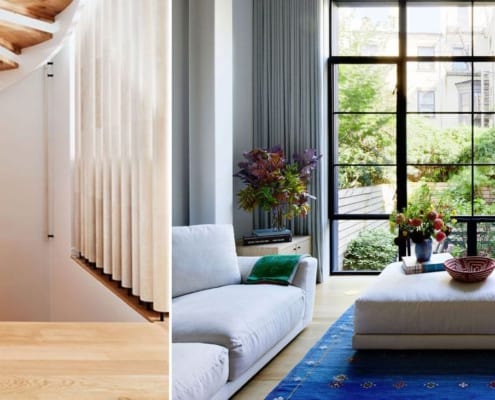
 https://dynamicfenestration.com/wp-content/uploads/2019/06/brooklyn-townhouse-1920x731-1.jpg 731 1920 Dynamic Fenestration https://dynamicfenestration.com/wp-content/uploads/2021/05/Dynamic_logo_h_rgb_r-268x90-1.png Dynamic Fenestration2019-06-16 05:51:302023-09-20 10:41:14Brooklyn Rowhouse with A Modern Update
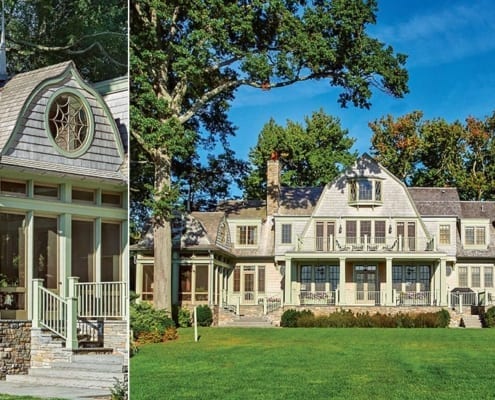 https://dynamicfenestration.com/wp-content/uploads/2017/04/rye-period-home-1117x550-1.jpg 550 1117 Dynamic Fenestration https://dynamicfenestration.com/wp-content/uploads/2021/05/Dynamic_logo_h_rgb_r-268x90-1.png Dynamic Fenestration2017-04-19 00:12:022023-01-20 12:24:12Rye Residence: Shingle style home overlooking Long Island Sound
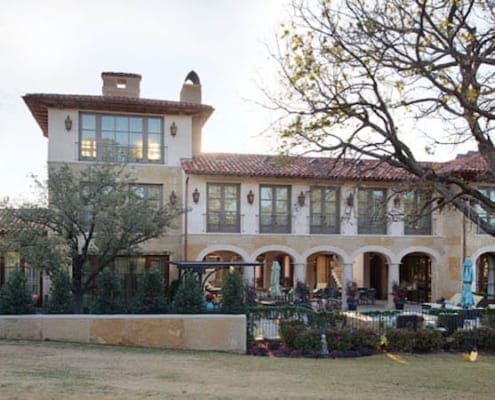 https://dynamicfenestration.com/wp-content/uploads/2013/03/Modern-Windows.jpg 450 1117 Dynamic Fenestration https://dynamicfenestration.com/wp-content/uploads/2021/05/Dynamic_logo_h_rgb_r-268x90-1.png Dynamic Fenestration2013-03-19 22:44:312021-07-24 23:21:33Indian Creek Residence: Grace and elegance under the Texas sun
 https://dynamicfenestration.com/wp-content/uploads/2012/07/Traditional-Windows.jpg 450 1117 Dynamic Fenestration https://dynamicfenestration.com/wp-content/uploads/2021/05/Dynamic_logo_h_rgb_r-268x90-1.png Dynamic Fenestration2012-07-17 21:30:152021-07-24 23:22:23Noroton Harbor Residence: Shingle style home with harbor view
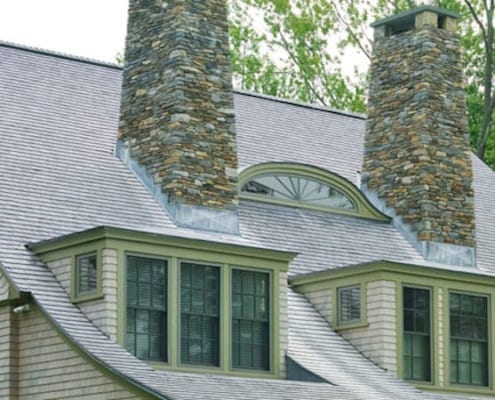
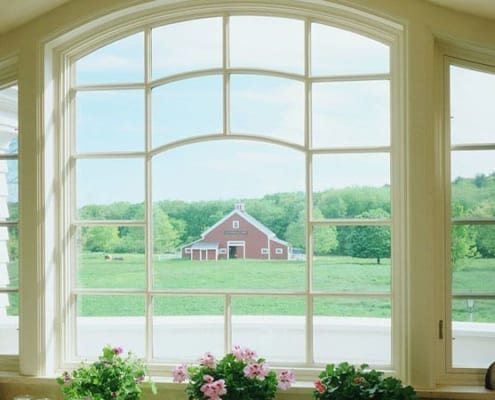 https://dynamicfenestration.com/wp-content/uploads/2012/03/Traditional-Windows.jpg 450 1117 Dynamic Fenestration https://dynamicfenestration.com/wp-content/uploads/2021/05/Dynamic_logo_h_rgb_r-268x90-1.png Dynamic Fenestration2012-03-24 00:45:122023-06-01 14:24:30Stonehedge Farmhouse: New England manor in cedar and stone