
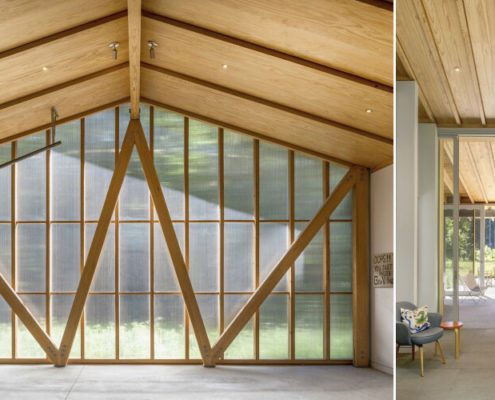
 https://dynamicfenestration.com/wp-content/uploads/2022/11/garage-1024x500-1.jpg 500 1024 Dynamic Fenestration https://dynamicfenestration.com/wp-content/uploads/2021/05/Dynamic_logo_h_rgb_r-268x90-1.png Dynamic Fenestration2022-11-15 09:43:002024-08-20 13:35:02Light Path Residence: Thoughtful Design Promotes Wellbeing
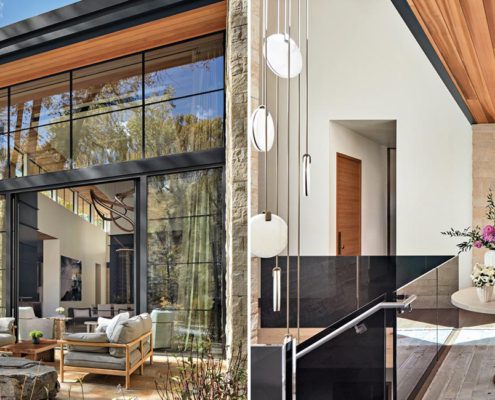 https://dynamicfenestration.com/wp-content/uploads/2022/10/riparian-retreat-1920x650-1.jpg 650 1920 Dynamic Fenestration https://dynamicfenestration.com/wp-content/uploads/2021/05/Dynamic_logo_h_rgb_r-268x90-1.png Dynamic Fenestration2022-10-24 10:55:572022-11-21 15:51:52Riparian Retreat with Aluminum Thermally Broken Windows
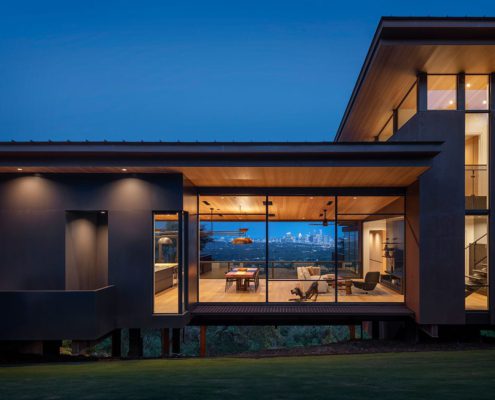 https://dynamicfenestration.com/wp-content/uploads/2022/10/exterior-night-1341x950-1.jpg 950 1341 Dynamic Fenestration https://dynamicfenestration.com/wp-content/uploads/2021/05/Dynamic_logo_h_rgb_r-268x90-1.png Dynamic Fenestration2022-09-14 12:00:312026-02-17 10:41:34Caddy Shack Residence: Daring Design Perched Over a Texas Ravine
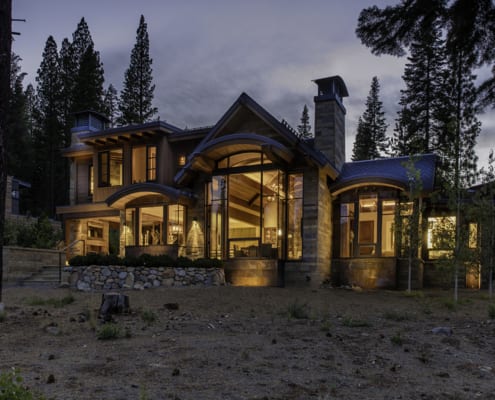 https://dynamicfenestration.com/wp-content/uploads/2021/07/360-3.jpg 800 1200 Dynamic Fenestration https://dynamicfenestration.com/wp-content/uploads/2021/05/Dynamic_logo_h_rgb_r-268x90-1.png Dynamic Fenestration2021-07-06 11:21:192023-06-02 11:31:38Martis Camp Residence: Mountain retreat blurs traditional and modern
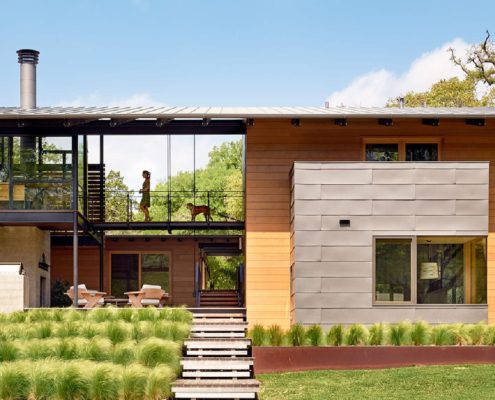 https://dynamicfenestration.com/wp-content/uploads/2021/04/hog-pen.jpg 1024 1920 Dynamic Fenestration https://dynamicfenestration.com/wp-content/uploads/2021/05/Dynamic_logo_h_rgb_r-268x90-1.png Dynamic Fenestration2021-04-29 15:48:352023-06-01 14:22:12Hog Pen Creek Residence: Blending nature with lake front living
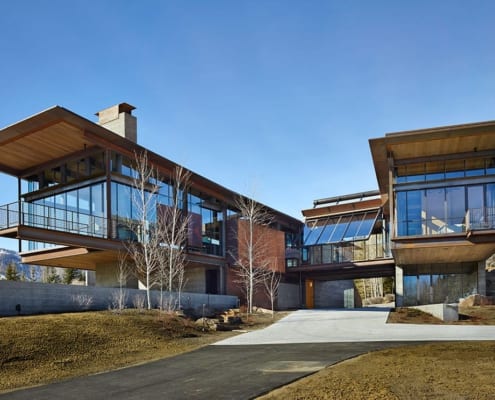 https://dynamicfenestration.com/wp-content/uploads/2021/04/exterior-day-1210x907-1-e1619722949589.jpg 744 1210 Dynamic Fenestration https://dynamicfenestration.com/wp-content/uploads/2021/05/Dynamic_logo_h_rgb_r-268x90-1.png Dynamic Fenestration2021-04-23 15:17:422024-04-30 17:35:23Bigwood Residence: Panoramic mountain retreat in glass and steel
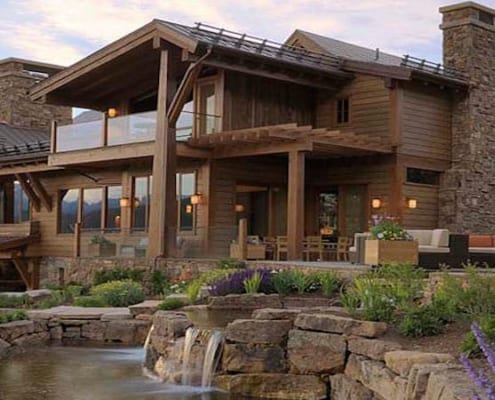 https://dynamicfenestration.com/wp-content/uploads/2012/10/Custom-Wood-Windows.jpg 450 1117 Dynamic Fenestration https://dynamicfenestration.com/wp-content/uploads/2021/05/Dynamic_logo_h_rgb_r-268x90-1.png Dynamic Fenestration2012-10-17 22:05:332021-07-24 23:21:53Aspen Residence: Family retreat on a working ranch
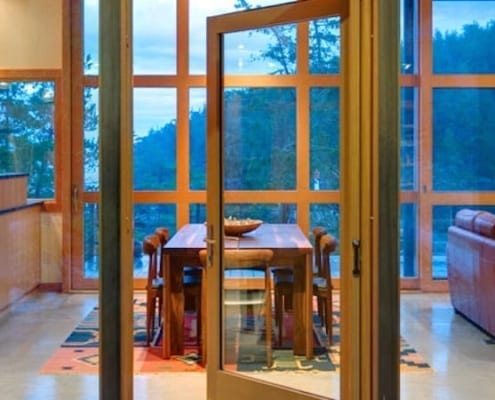 https://dynamicfenestration.com/wp-content/uploads/2012/04/Custom-Wood-Windows.jpg 450 1117 Dynamic Fenestration https://dynamicfenestration.com/wp-content/uploads/2021/05/Dynamic_logo_h_rgb_r-268x90-1.png Dynamic Fenestration2012-04-08 20:34:422023-06-02 11:42:30Cortes Island Residence: Double-winged house on the water
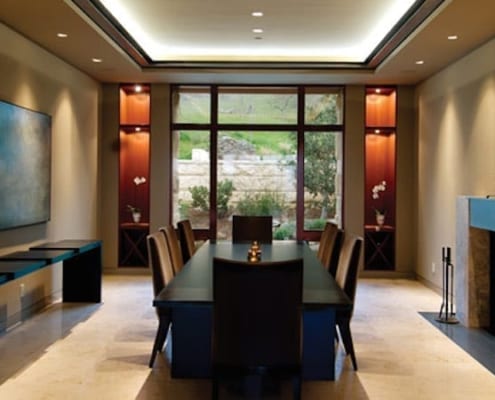 https://dynamicfenestration.com/wp-content/uploads/2012/01/Custom-Wood-Windows.jpg 450 1117 Dynamic Fenestration https://dynamicfenestration.com/wp-content/uploads/2021/05/Dynamic_logo_h_rgb_r-268x90-1.png Dynamic Fenestration2012-01-13 19:19:222024-08-20 13:17:59Feature Project: Stuart Silk Architects – Seattle, WA