
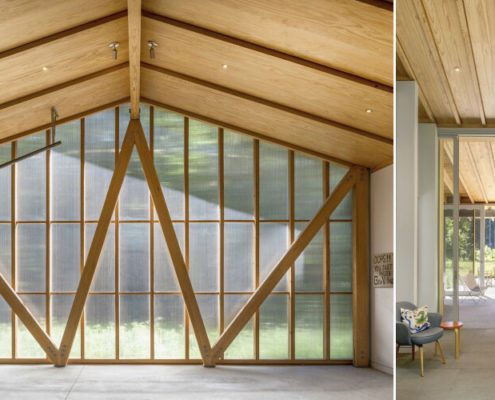
 https://dynamicfenestration.com/wp-content/uploads/2022/11/garage-1024x500-1.jpg 500 1024 Dynamic Fenestration https://dynamicfenestration.com/wp-content/uploads/2021/05/Dynamic_logo_h_rgb_r-268x90-1.png Dynamic Fenestration2022-11-15 09:43:002024-08-20 13:35:02Light Path Residence: Thoughtful Design Promotes Wellbeing
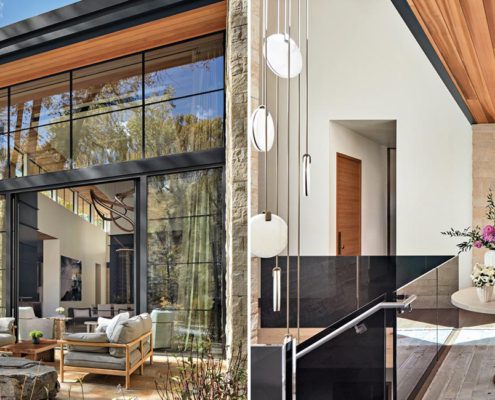 https://dynamicfenestration.com/wp-content/uploads/2022/10/riparian-retreat-1920x650-1.jpg 650 1920 Dynamic Fenestration https://dynamicfenestration.com/wp-content/uploads/2021/05/Dynamic_logo_h_rgb_r-268x90-1.png Dynamic Fenestration2022-10-24 10:55:572022-11-21 15:51:52Riparian Retreat with Aluminum Thermally Broken Windows
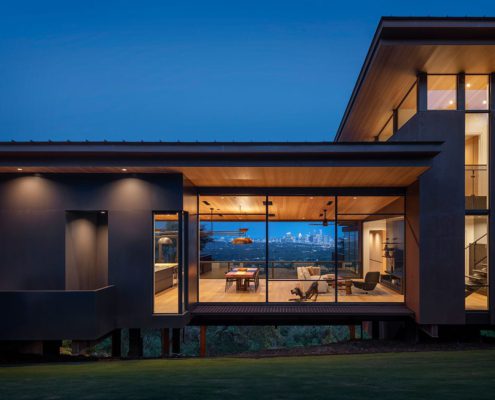 https://dynamicfenestration.com/wp-content/uploads/2022/10/exterior-night-1341x950-1.jpg 950 1341 Dynamic Fenestration https://dynamicfenestration.com/wp-content/uploads/2021/05/Dynamic_logo_h_rgb_r-268x90-1.png Dynamic Fenestration2022-09-14 12:00:312026-02-17 10:41:34Caddy Shack Residence: Daring Design Perched Over a Texas Ravine
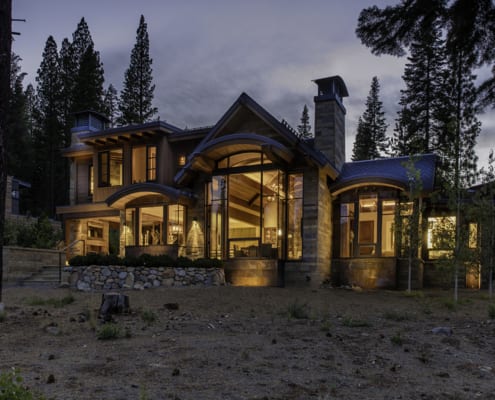 https://dynamicfenestration.com/wp-content/uploads/2021/07/360-3.jpg 800 1200 Dynamic Fenestration https://dynamicfenestration.com/wp-content/uploads/2021/05/Dynamic_logo_h_rgb_r-268x90-1.png Dynamic Fenestration2021-07-06 11:21:192023-06-02 11:31:38Martis Camp Residence: Mountain retreat blurs traditional and modern
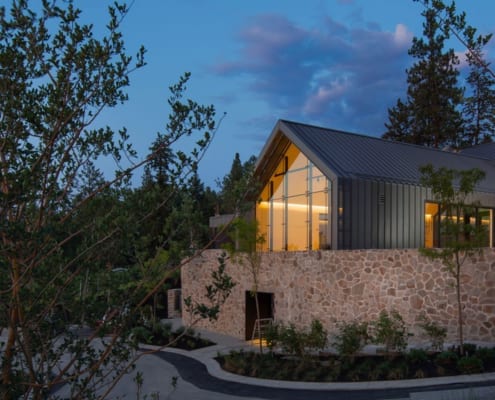 https://dynamicfenestration.com/wp-content/uploads/2021/05/CedarCreekTasting-9-1920x800-1.jpg 800 1920 Dynamic Fenestration https://dynamicfenestration.com/wp-content/uploads/2021/05/Dynamic_logo_h_rgb_r-268x90-1.png Dynamic Fenestration2021-05-20 08:56:072023-01-20 12:15:49Cedar Creek Winery, also known as Martin’s Lane Winery: Okanagan winery integrated into the hillside
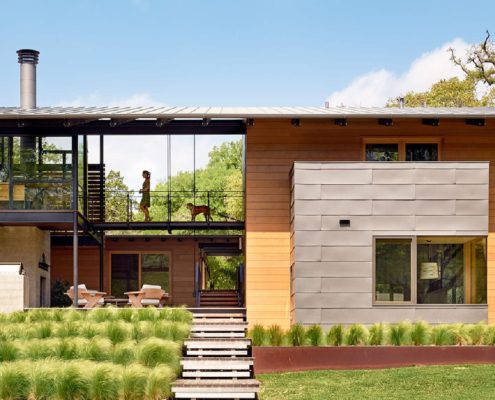 https://dynamicfenestration.com/wp-content/uploads/2021/04/hog-pen.jpg 1024 1920 Dynamic Fenestration https://dynamicfenestration.com/wp-content/uploads/2021/05/Dynamic_logo_h_rgb_r-268x90-1.png Dynamic Fenestration2021-04-29 15:48:352023-06-01 14:22:12Hog Pen Creek Residence: Blending nature with lake front living
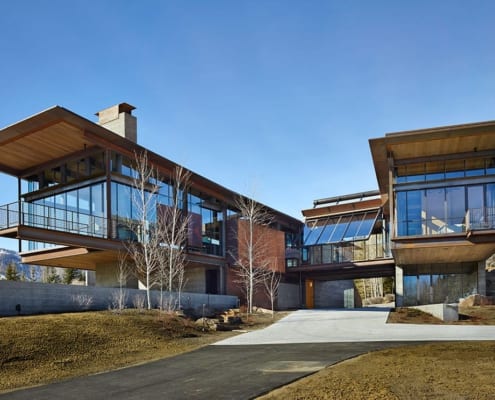 https://dynamicfenestration.com/wp-content/uploads/2021/04/exterior-day-1210x907-1-e1619722949589.jpg 744 1210 Dynamic Fenestration https://dynamicfenestration.com/wp-content/uploads/2021/05/Dynamic_logo_h_rgb_r-268x90-1.png Dynamic Fenestration2021-04-23 15:17:422024-04-30 17:35:23Bigwood Residence: Panoramic mountain retreat in glass and steel
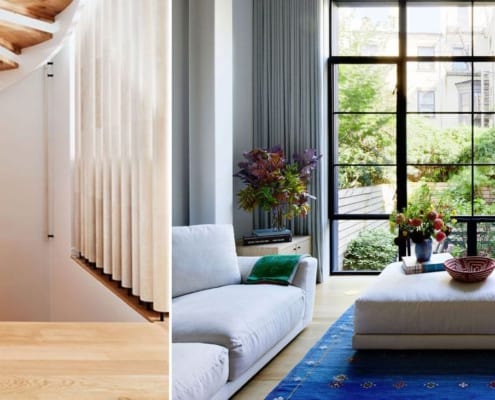 https://dynamicfenestration.com/wp-content/uploads/2019/06/brooklyn-townhouse-1920x731-1.jpg 731 1920 Dynamic Fenestration https://dynamicfenestration.com/wp-content/uploads/2021/05/Dynamic_logo_h_rgb_r-268x90-1.png Dynamic Fenestration2019-06-16 05:51:302023-09-20 10:41:14Brooklyn Rowhouse with A Modern Update
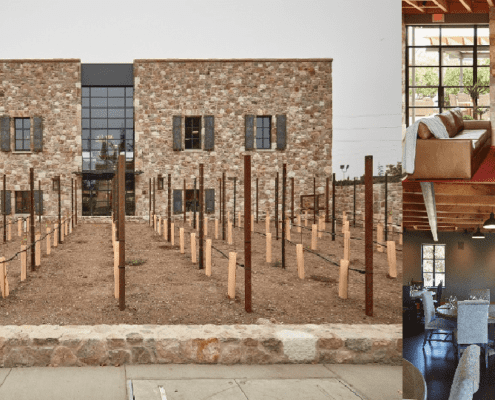 https://dynamicfenestration.com/wp-content/uploads/2017/09/Blog-Main-Pic.png 541 1115 Dynamic Fenestration https://dynamicfenestration.com/wp-content/uploads/2021/05/Dynamic_logo_h_rgb_r-268x90-1.png Dynamic Fenestration2017-09-18 17:36:332021-05-13 16:16:54Dynamic Steel-Arte in Wine Country
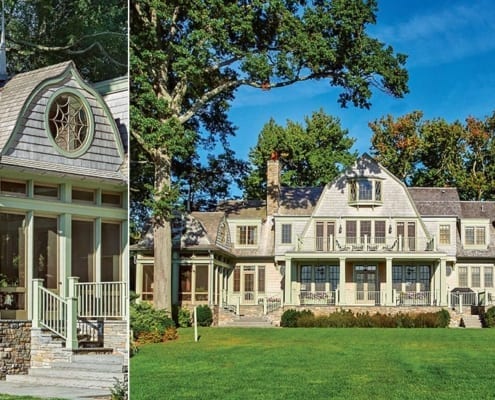 https://dynamicfenestration.com/wp-content/uploads/2017/04/rye-period-home-1117x550-1.jpg 550 1117 Dynamic Fenestration https://dynamicfenestration.com/wp-content/uploads/2021/05/Dynamic_logo_h_rgb_r-268x90-1.png Dynamic Fenestration2017-04-19 00:12:022023-01-20 12:24:12Rye Residence: Shingle style home overlooking Long Island Sound