
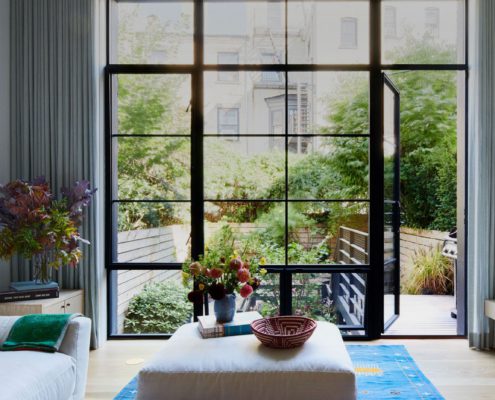
 https://dynamicfenestration.com/wp-content/uploads/2023/11/brooklyresidence1_v2.jpg 932 1920 Dynamic Fenestration https://dynamicfenestration.com/wp-content/uploads/2021/05/Dynamic_logo_h_rgb_r-268x90-1.png Dynamic Fenestration2023-11-27 23:59:482024-01-11 17:05:11Brooklyn Row House: Urban Home Rehabilitated with Air and Light in Mind
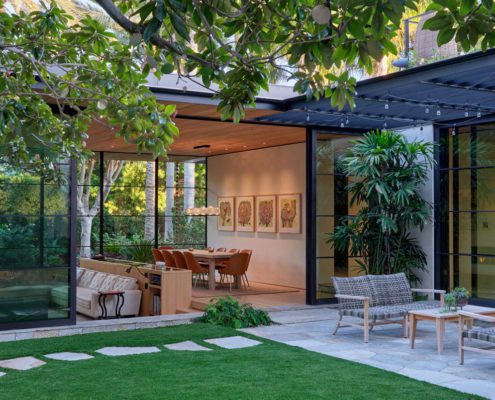 https://dynamicfenestration.com/wp-content/uploads/2023/10/palmsresidence_header.jpg 804 1920 Dynamic Fenestration https://dynamicfenestration.com/wp-content/uploads/2021/05/Dynamic_logo_h_rgb_r-268x90-1.png Dynamic Fenestration2023-10-17 12:55:342024-08-20 13:57:41Palms Residence: House Inside a Garden
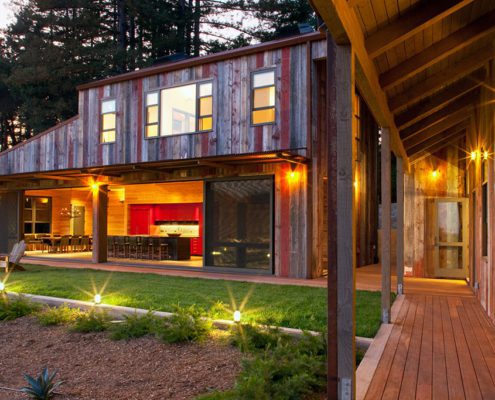 https://dynamicfenestration.com/wp-content/uploads/2023/01/aptos-ls-night-1024x683-1.jpg 683 1024 Dynamic Fenestration https://dynamicfenestration.com/wp-content/uploads/2021/05/Dynamic_logo_h_rgb_r-268x90-1.png Dynamic Fenestration2023-03-08 09:22:352024-08-20 13:44:20Aptos Retreat Residence: Modern Farmhouse with Rustic Aesthetic
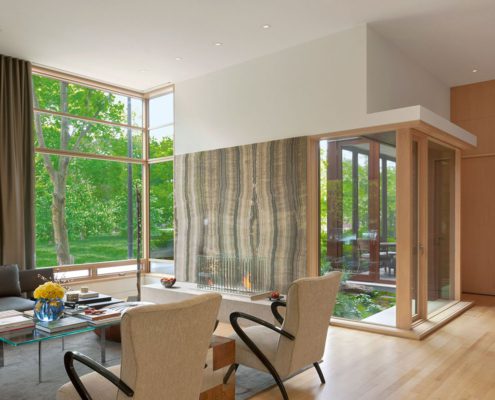 https://dynamicfenestration.com/wp-content/uploads/2022/12/living-entry-1024x800-1.jpg 800 1024 Dynamic Fenestration https://dynamicfenestration.com/wp-content/uploads/2021/05/Dynamic_logo_h_rgb_r-268x90-1.png Dynamic Fenestration2022-12-21 10:11:372023-12-15 15:54:37Oz Park Residence: Groundbreaking Green Home in Chicago
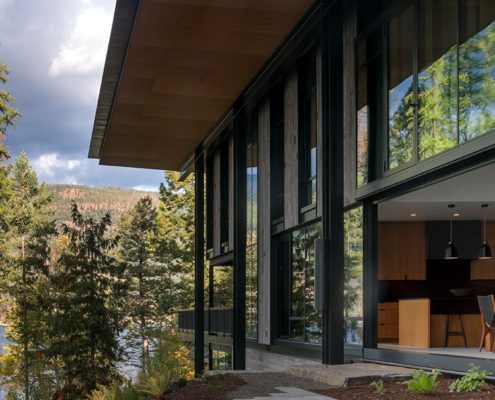 https://dynamicfenestration.com/wp-content/uploads/2022/11/outdoors-banner-1920x650-1.jpg 650 1920 Dynamic Fenestration https://dynamicfenestration.com/wp-content/uploads/2021/05/Dynamic_logo_h_rgb_r-268x90-1.png Dynamic Fenestration2022-11-17 14:41:562023-07-24 14:51:41Dragonfly House: Modern Montana Retreat on Former Campsite
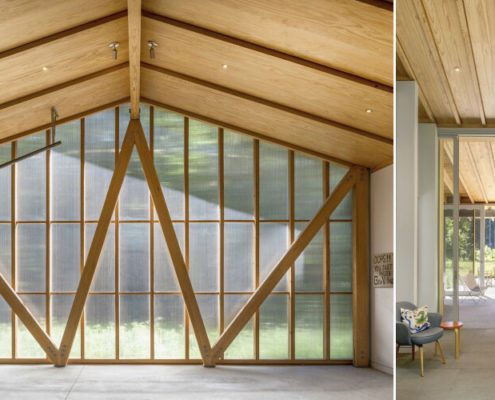 https://dynamicfenestration.com/wp-content/uploads/2022/11/garage-1024x500-1.jpg 500 1024 Dynamic Fenestration https://dynamicfenestration.com/wp-content/uploads/2021/05/Dynamic_logo_h_rgb_r-268x90-1.png Dynamic Fenestration2022-11-15 09:43:002024-08-20 13:35:02Light Path Residence: Thoughtful Design Promotes Wellbeing
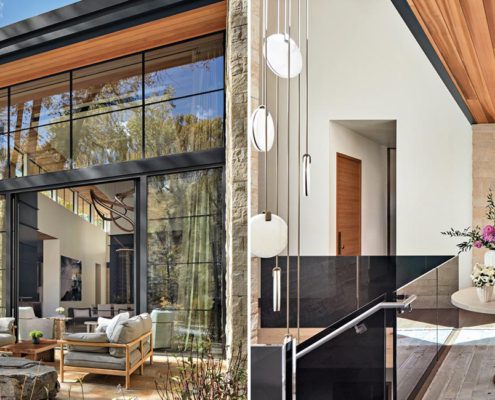 https://dynamicfenestration.com/wp-content/uploads/2022/10/riparian-retreat-1920x650-1.jpg 650 1920 Dynamic Fenestration https://dynamicfenestration.com/wp-content/uploads/2021/05/Dynamic_logo_h_rgb_r-268x90-1.png Dynamic Fenestration2022-10-24 10:55:572022-11-21 15:51:52Riparian Retreat with Aluminum Thermally Broken Windows
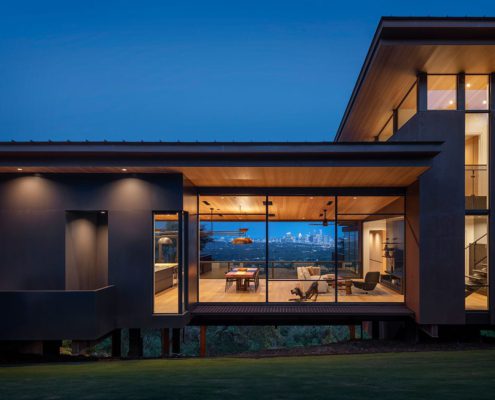 https://dynamicfenestration.com/wp-content/uploads/2022/10/exterior-night-1341x950-1.jpg 950 1341 Dynamic Fenestration https://dynamicfenestration.com/wp-content/uploads/2021/05/Dynamic_logo_h_rgb_r-268x90-1.png Dynamic Fenestration2022-09-14 12:00:312026-02-17 10:41:34Caddy Shack Residence: Daring Design Perched Over a Texas Ravine
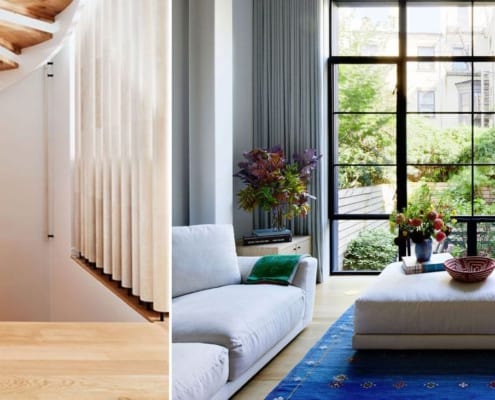 https://dynamicfenestration.com/wp-content/uploads/2019/06/brooklyn-townhouse-1920x731-1.jpg 731 1920 Dynamic Fenestration https://dynamicfenestration.com/wp-content/uploads/2021/05/Dynamic_logo_h_rgb_r-268x90-1.png Dynamic Fenestration2019-06-16 05:51:302023-09-20 10:41:14Brooklyn Rowhouse with A Modern Update
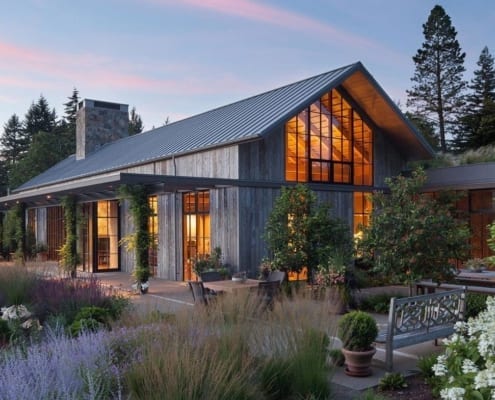 https://dynamicfenestration.com/wp-content/uploads/2018/11/country-garden-house.jpg 785 1600 Dynamic Fenestration https://dynamicfenestration.com/wp-content/uploads/2021/05/Dynamic_logo_h_rgb_r-268x90-1.png Dynamic Fenestration2018-11-20 07:04:262024-12-16 14:13:13A Modern Take on a Country Garden House