What This Enables
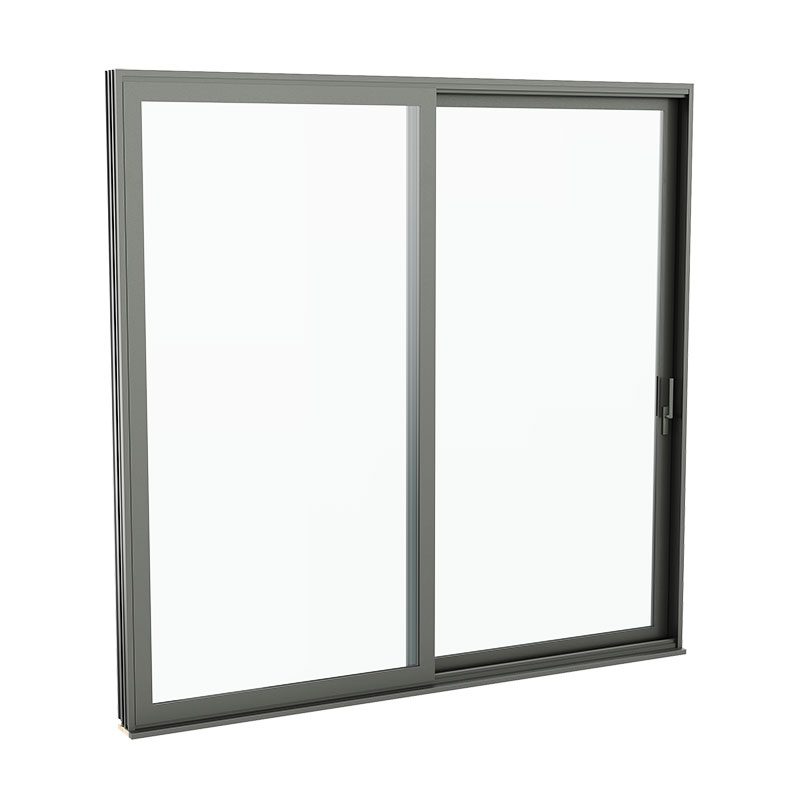
Dynamic’s 3D configuration and Revit resources are positioned upstream in the design process, when ideas are still fluid and architectural intent matters most.
They allow you to:
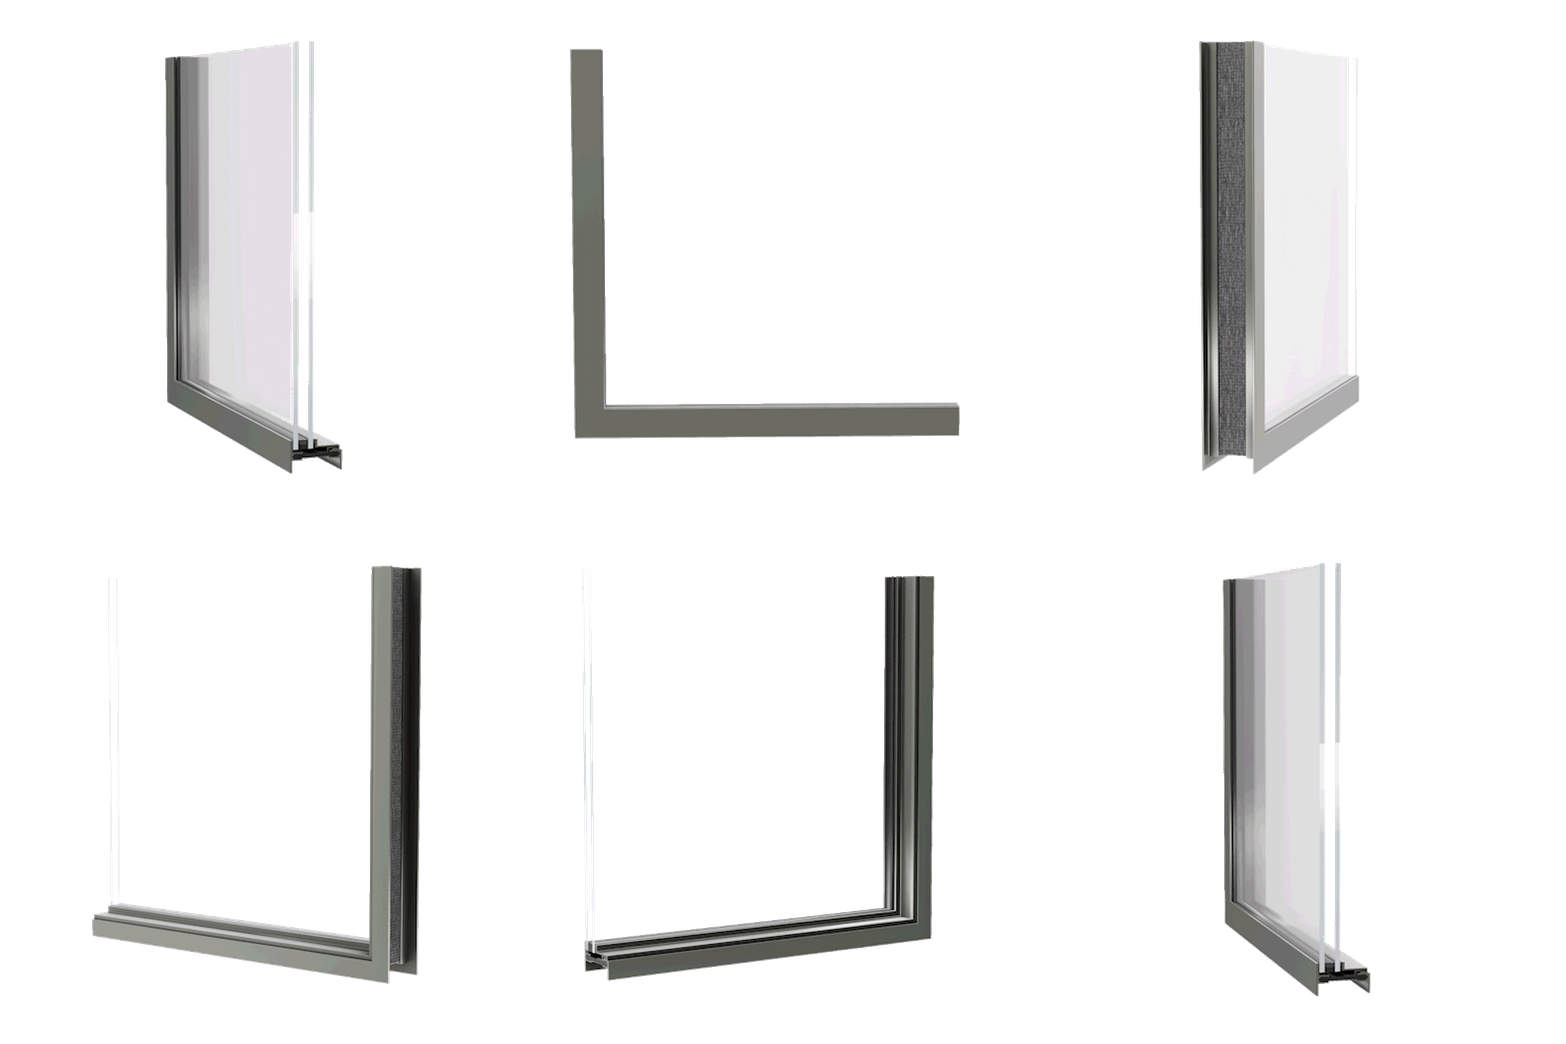
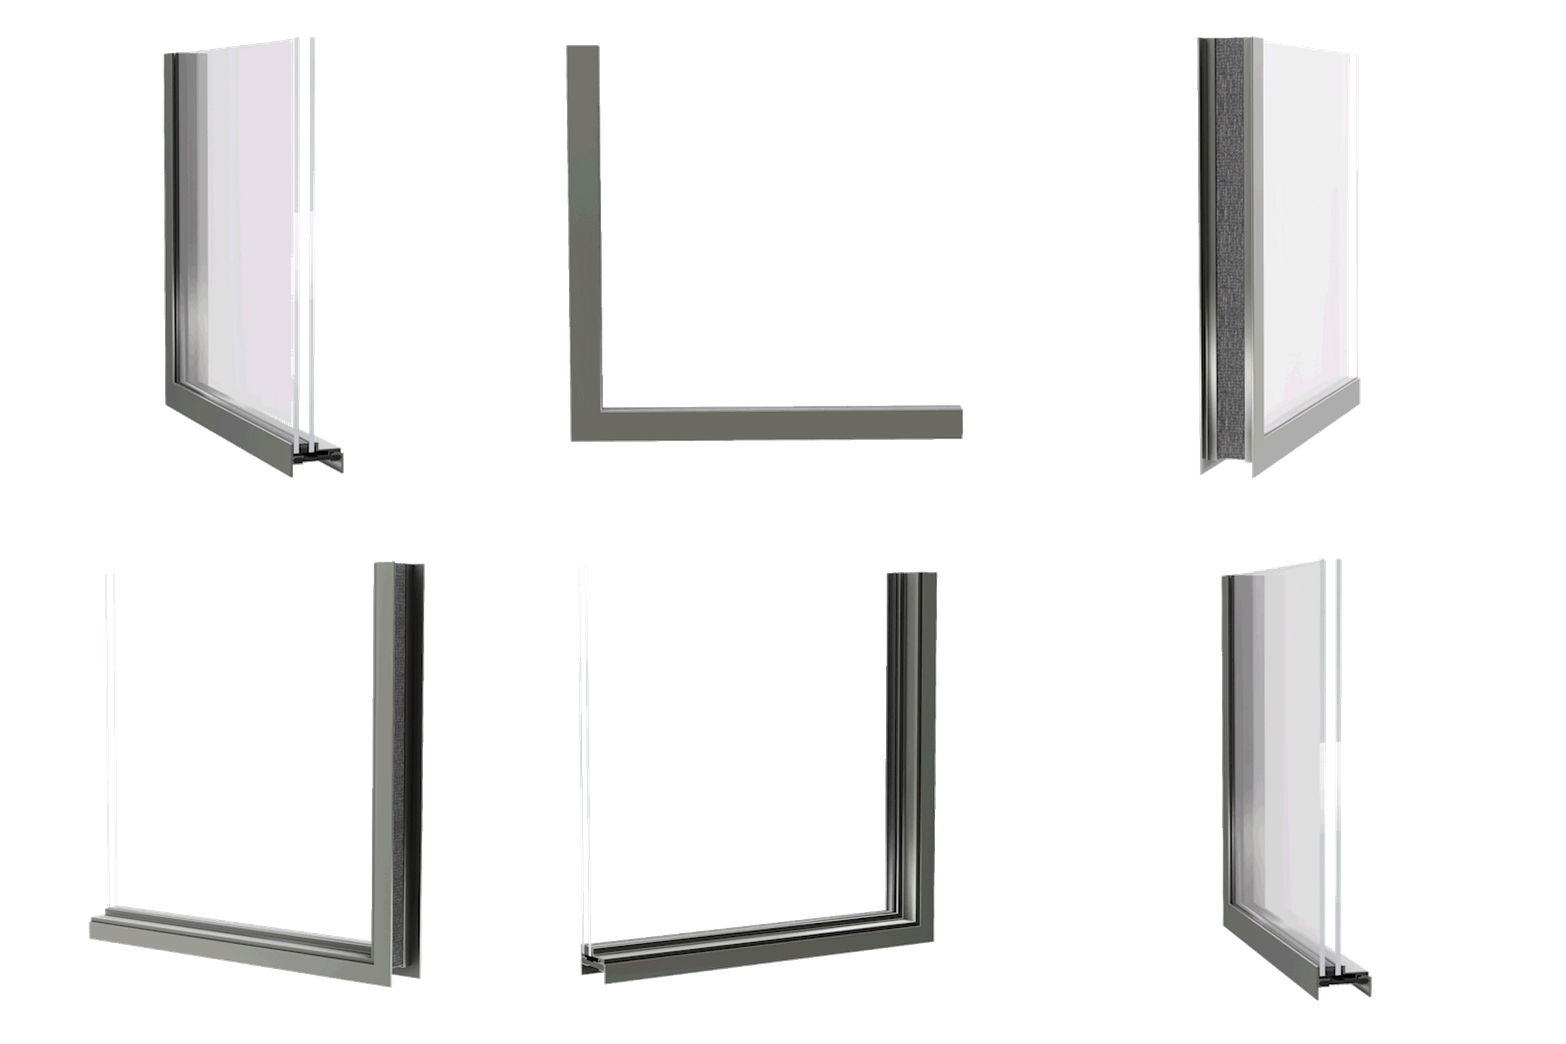
- Explore minimal sightlines and frame geometry
- Compare material expression across bronze, steel, aluminum, and hybrid systems
- Understand how different systems influence elevation, rhythm, and scale
- Align internal teams and clients around a shared visual language
- Transition smoothly from conceptual exploration to BIM documentation
The goal is not specification, it is clarity of intent and continuity into documentation.
Who This Is For
This resource is built for professionals shaping architecture where fenestration is integral to the experience of space:
- Luxury residential architects developing custom envelopes
- Quiet and ultra-luxury hospitality designers prioritizing restraint and proportion
- Developers of bespoke or branded residences evaluating material identity
- Design teams seeking early alignment before engineering begins
If fenestration is a defining architectural element, not an afterthought, this belongs early in your workflow.
When to Use This
This resource is most effective:
- During schematic design
- While developing client presentations
- When testing material direction across elevations
- Before committing to details that are difficult, or costly, to reverse
- When preparing for early BIM coordination
It is designed to support better conversations earlier, not replace the rigor that follows.
What Makes This Different
This is not a sales interface, a pricing engine, or a homeowner selector. Most configurators reduce architecture to presets, SKUs, and checkboxes, this does not.
Dynamic’s 3D configuration paired with Revit files provides:
- A conceptual visualization environment
- A material and proportion exploration framework
- A direct bridge between design intent and design-assist collaboration
- BIM-ready content that supports architectural coordination
It reflects how Dynamic actually works with architects. We solve before we fabricate.